

38
See all 38 photos
Listed by Hope Williamsof Keller Williams Pinnacle - MTV
-
Est. payment /mo
4 Beds
2 Baths
1,250 SqFt
Active
505 South Hancock ST Mcleansboro, IL 62859
REQUEST A TOUR If you would like to see this home without being there in person, select the "Virtual Tour" option and your agent will contact you to discuss available opportunities.
In-PersonVirtual Tour

UPDATED:
Key Details
Property Type Single Family Home
Sub Type Detached Single
Listing Status Active
Purchase Type For Sale
Square Footage 1,250 sqft
MLS Listing ID 12642385
Bedrooms 4
Full Baths 2
Year Built 1929
Annual Tax Amount $462
Tax Year 2025
Lot Size 0.300 Acres
Lot Dimensions 90 x 140
Property Sub-Type Detached Single
Property Description
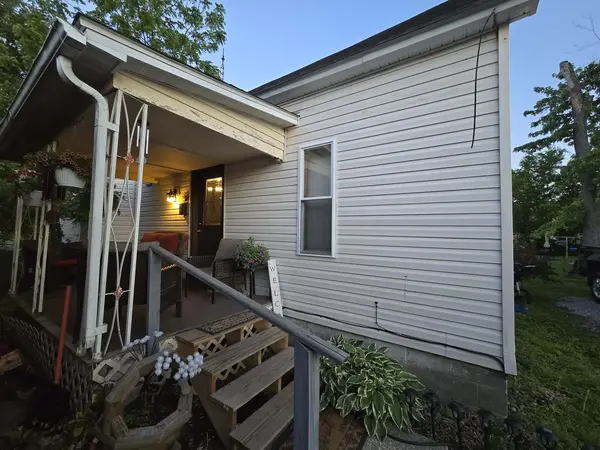
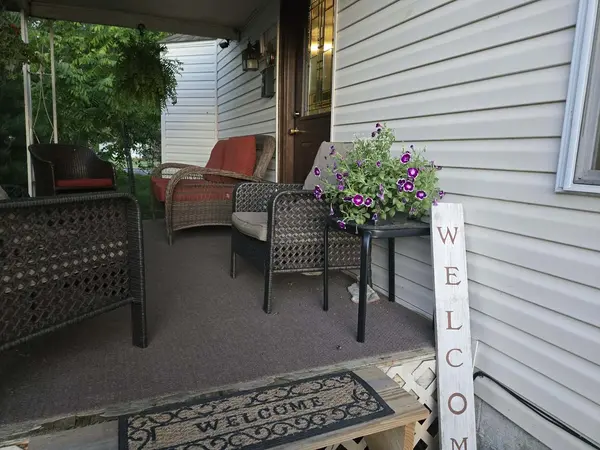
This charming 1.5-story home is a true hidden gem, offering spacious living areas, thoughtful updates, and inviting outdoor amenities. The main level features a large living room and separate family room, an updated kitchen with newer appliances, a spacious primary suite with ensuite bath and walk-in shower, an additional guest bedroom, full bath, and convenient laundry room. Warm wooden ceilings in select rooms add character and charm throughout the home. Upstairs, you'll find two additional bedrooms that could also serve perfectly as office space, hobby rooms, or guest accommodations. Major updates completed in 2017 include the roof, HVAC system, hot water heater, and replacement windows, providing peace of mind for years to come. Step outside to your private backyard retreat featuring a pool with surrounding deck, hot tub, and plenty of yard space ideal for entertaining or simply unwinding after a long day. A 30-amp camper hookup adds extra convenience for guests or travel enthusiasts. The refrigerator is only 1 year old, the microwave just 3 months old, and the remaining appliances are all less than 5 years old. Conveniently located close to schools, medical facilities, shopping, and other amenities, this home offers comfort, functionality, and relaxation all in one package.
Location
State IL
County Hamilton
Rooms
Basement Crawl Space
Interior
Heating Natural Gas
Cooling Central Air
Fireplace N
Appliance Range, Microwave, Dishwasher, Refrigerator, Washer, Dryer, Other
Exterior
View Y/N true
Roof Type Asphalt
Building
Story 1.5 Story
Sewer Public Sewer
Water Public
Structure Type Vinyl Siding
New Construction false
Schools
School District 10, 10, 10
Others
HOA Fee Include None
Ownership Fee Simple
Special Listing Condition None

© 2026 Listings courtesy of MRED as distributed by MLS GRID. All Rights Reserved.
NEARBY SCHOOL & BUSINESS
GET MORE INFORMATION